
Single family home For sale
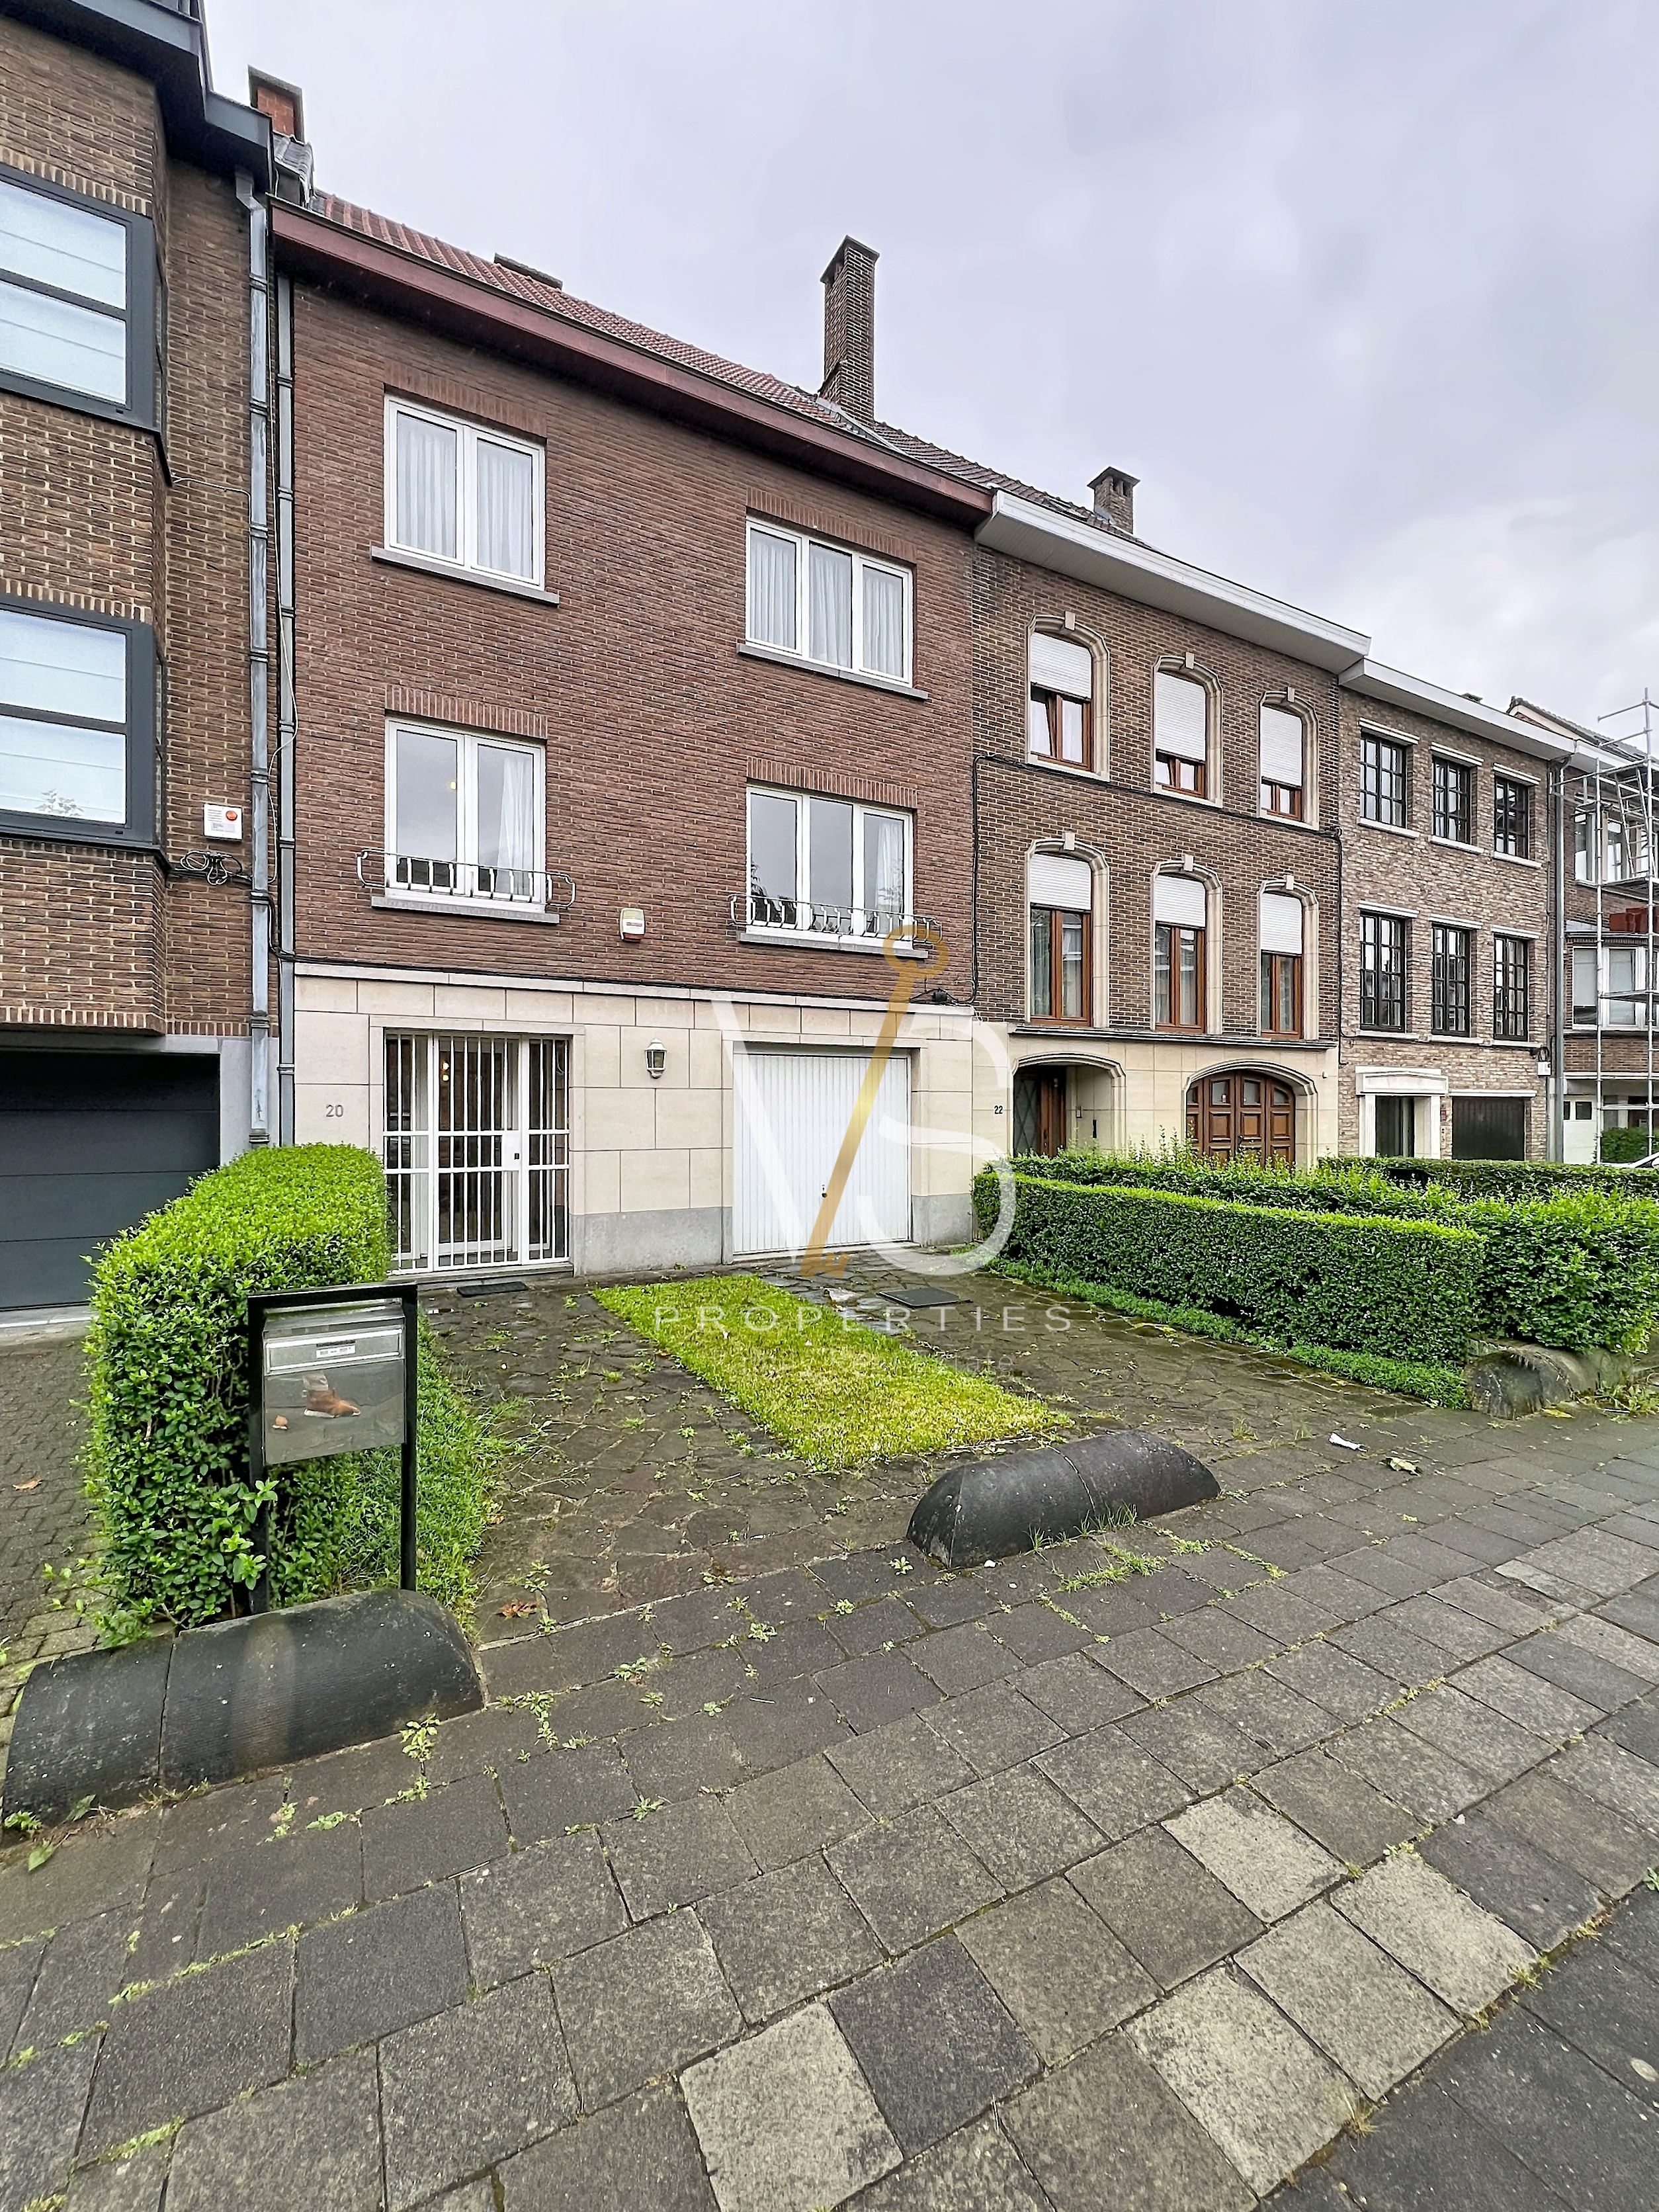
avenue des Crocus 20, 1070 Anderlecht
4
1
261.95
Description
SUPERB CHARACTER PROPERTY WITH GREAT POTENTIAL – IDEAL FOR A PROFESSIONAL PRACTICE + SOUTH-FACING TERRACE + GARDEN + GARAGE + PARKING! ON A 280 m² PLOT!
-> https://www.vsproperties.be/fr/property/46299215
Located in a highly sought-after and quiet residential area of Anderlecht, within immediate proximity to all amenities, this character property offers a rare living environment combining generous spaces, natural light, and numerous layout possibilities, including the possibility of running a professional practice.
The property offers a net living area of approximately 262 m² and stands out for its functional layout and significant development potential.
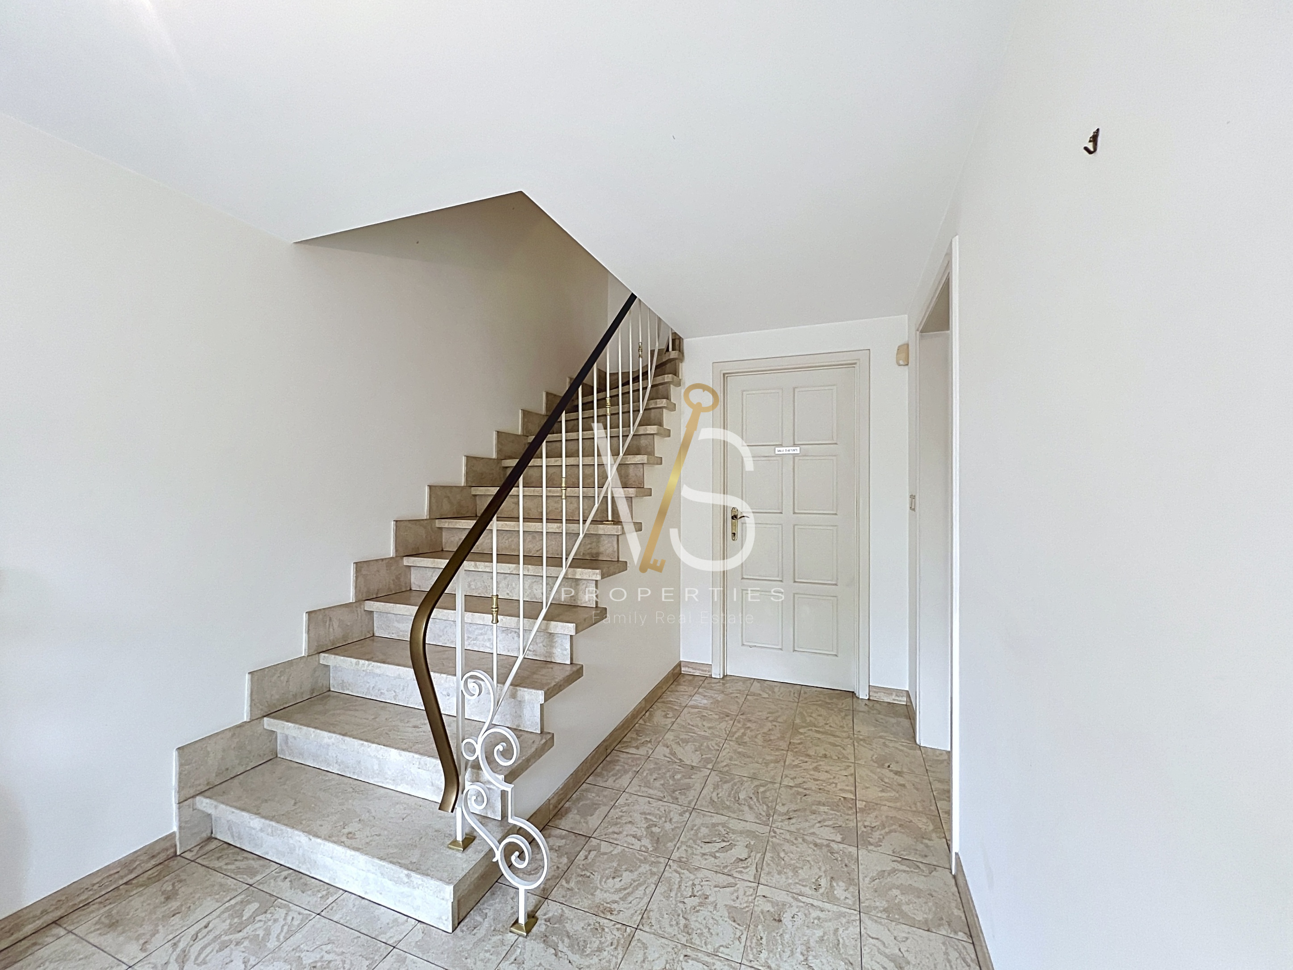
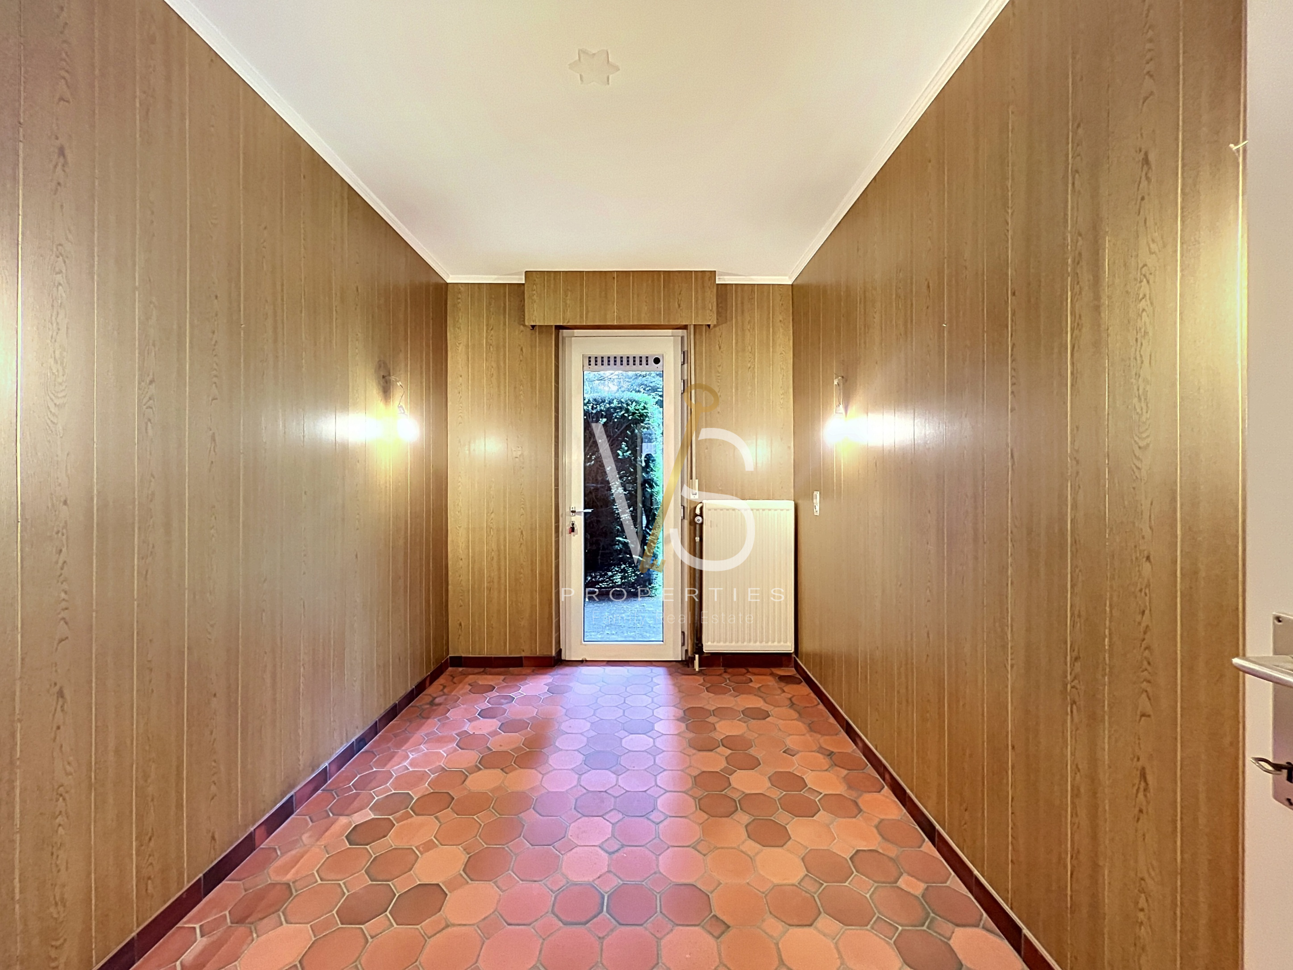
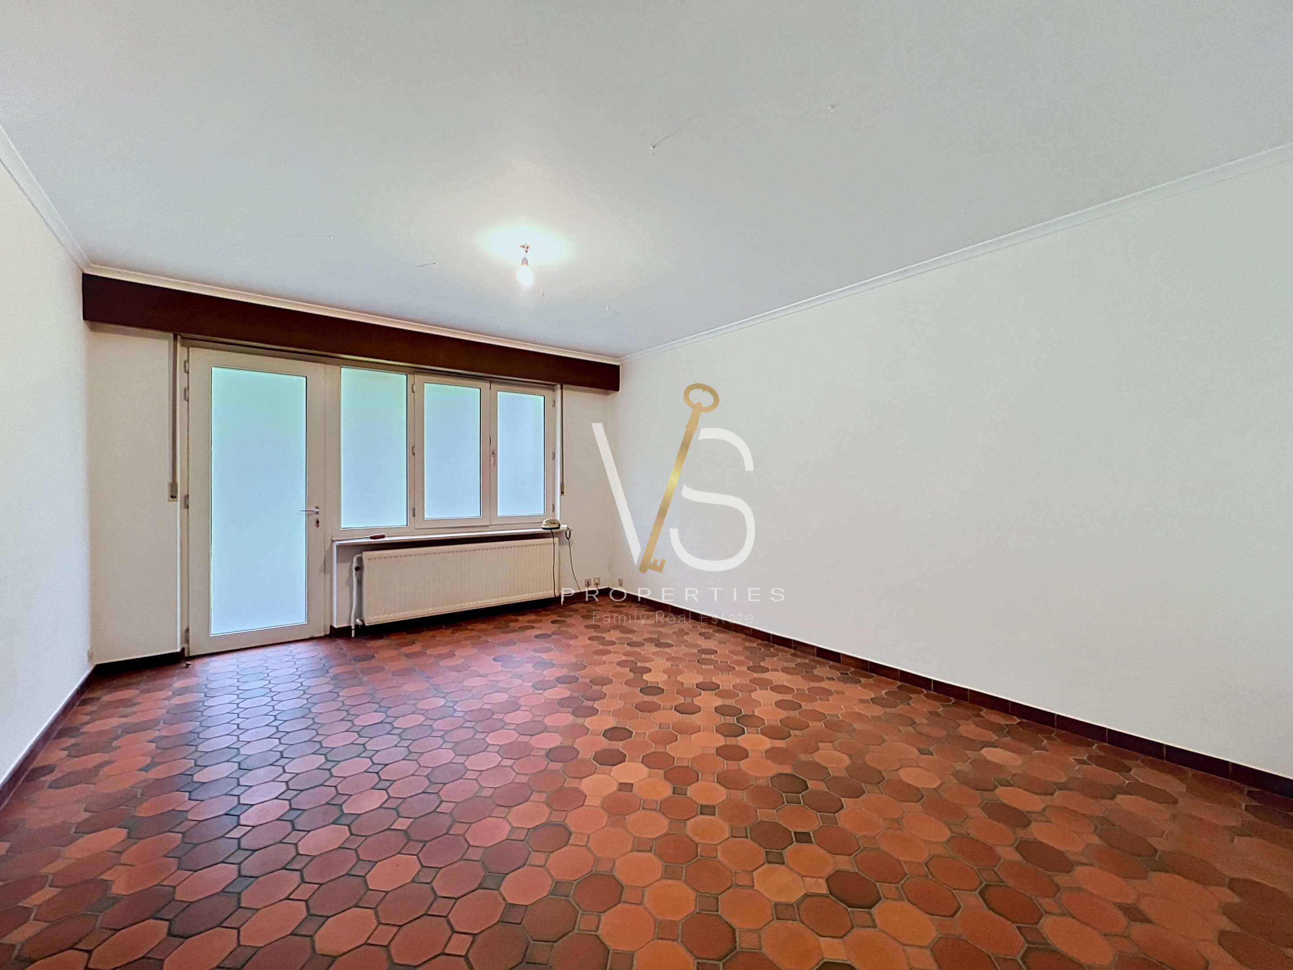
On the ground floor, you will find a space perfectly suited for professional use, comprising an office/practice room with a waiting area, a large customer toilet, and a garage. This level allows for an ideal separation between private and professional life. (33.5 m²)
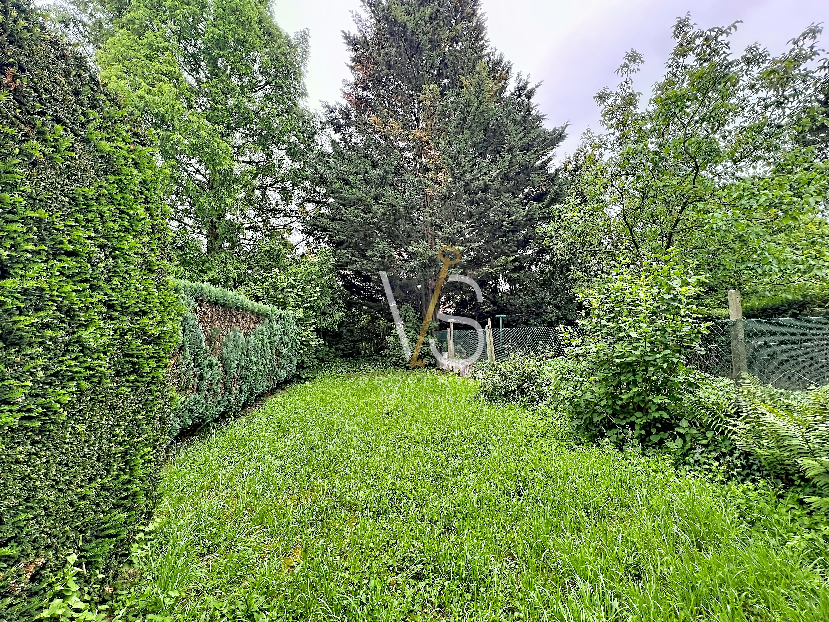
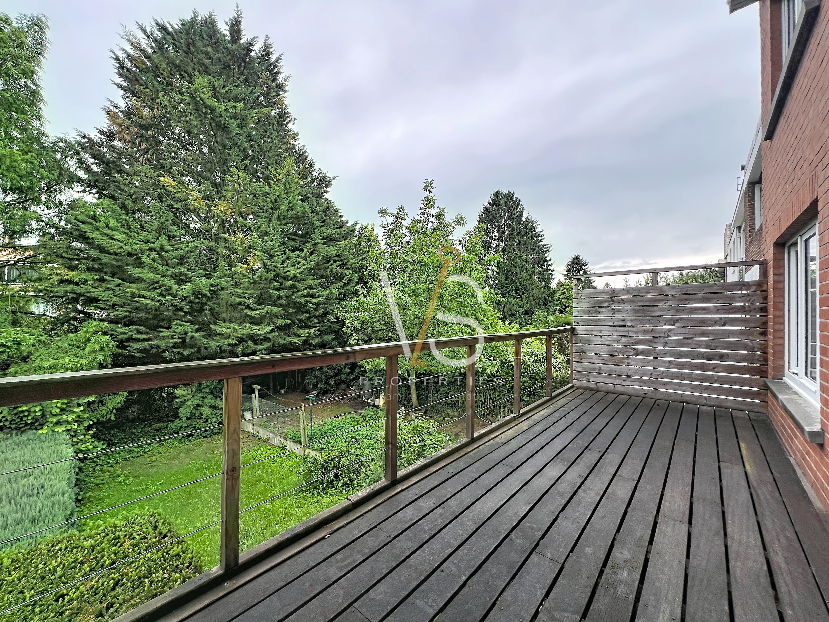
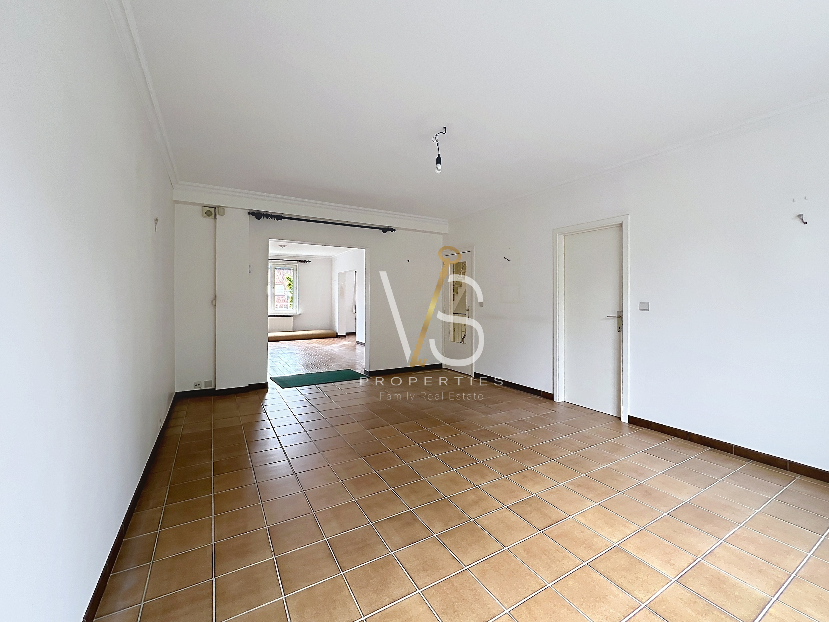
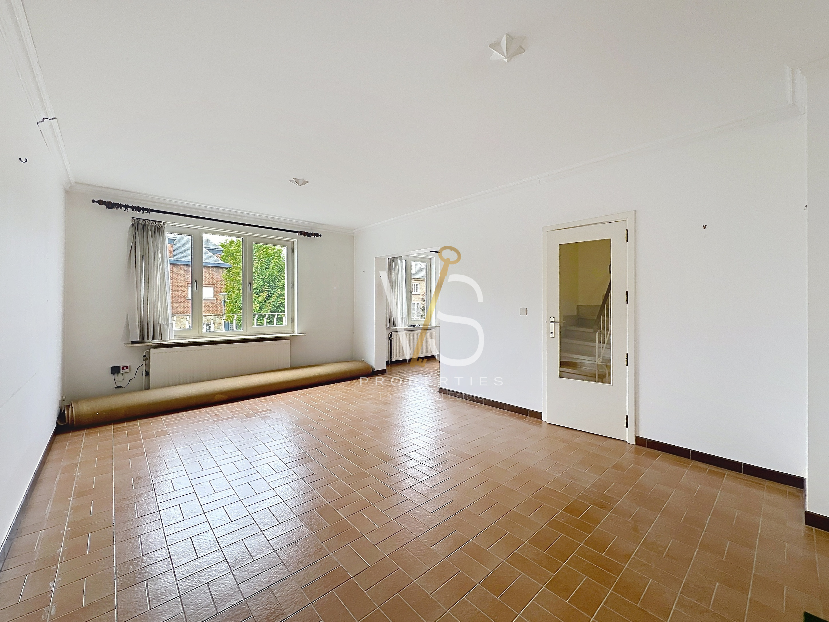
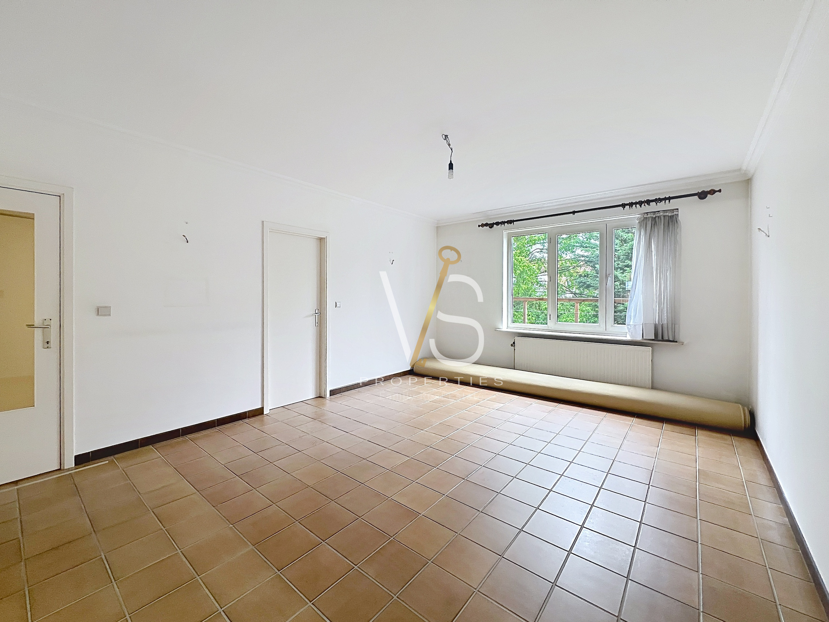
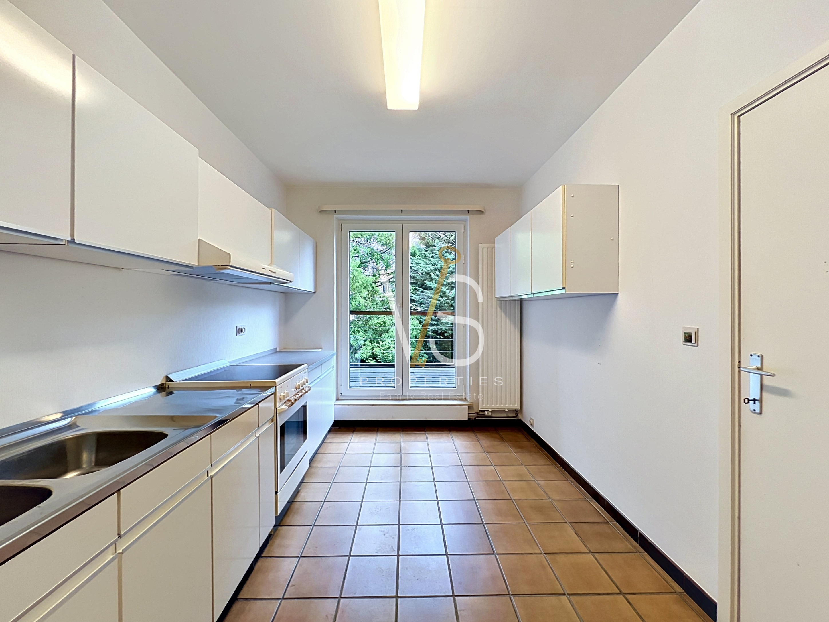
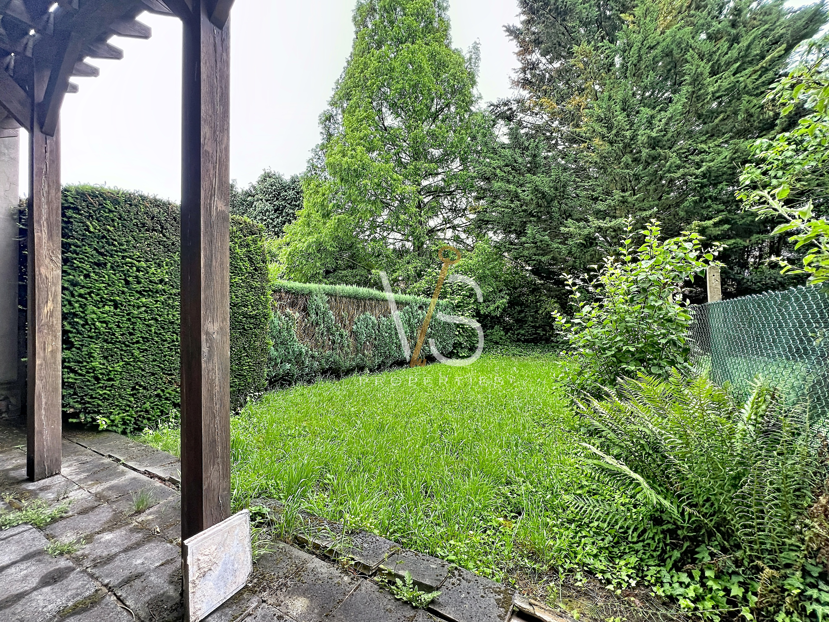
On the first floor, the house features a spacious and bright living room of approximately 55 m², creating a warm and welcoming living space. The adjoining 12 m² kitchen can be opened up to the living room to create a modern open-plan layout. From this area, you have direct access to a large south-facing terrace overlooking a garden of approximately 130 m², offering complete privacy, peace, and tranquility.
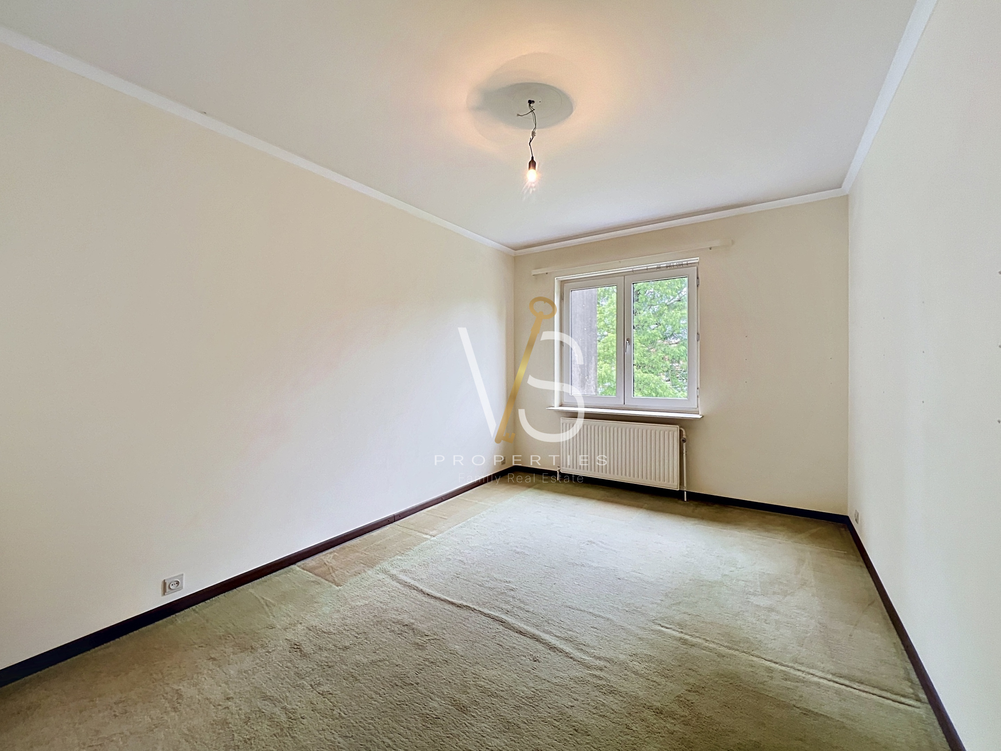
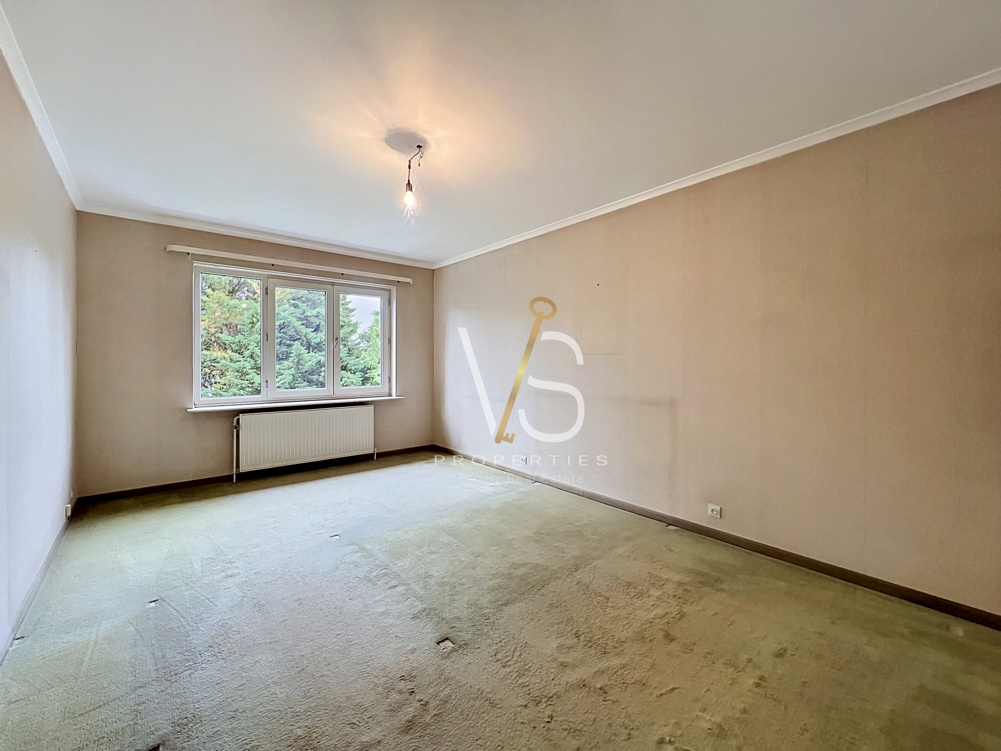
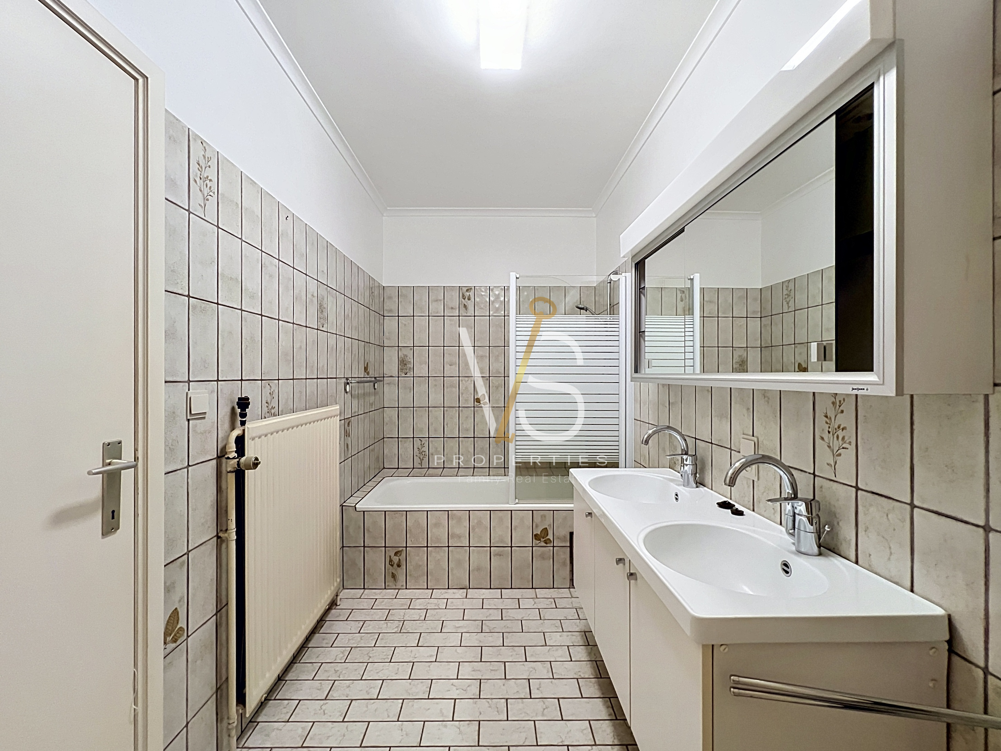
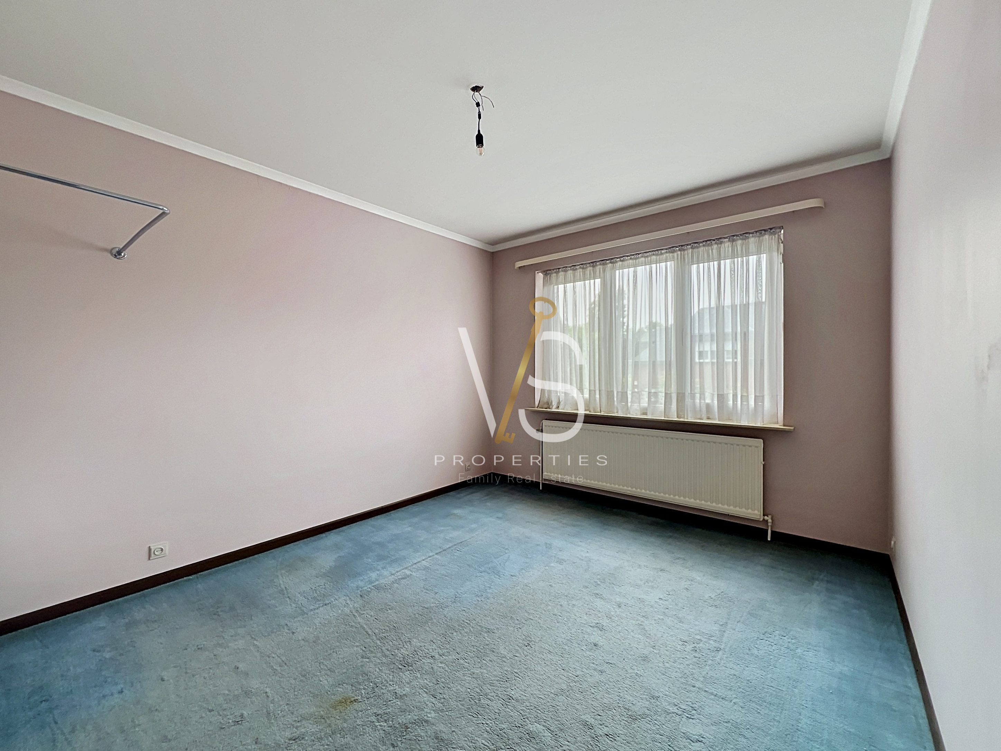
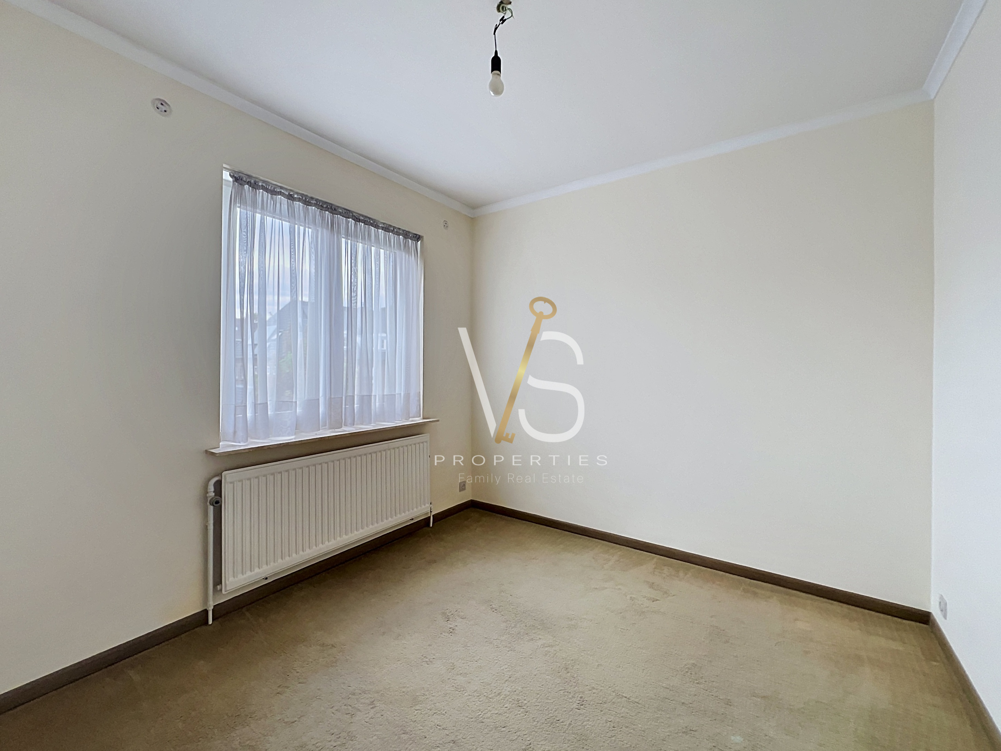
The second floor consists of 4 comfortable bedrooms and a functional bathroom, accessible both from the master bedroom and from the night hall serving the three other bedrooms.
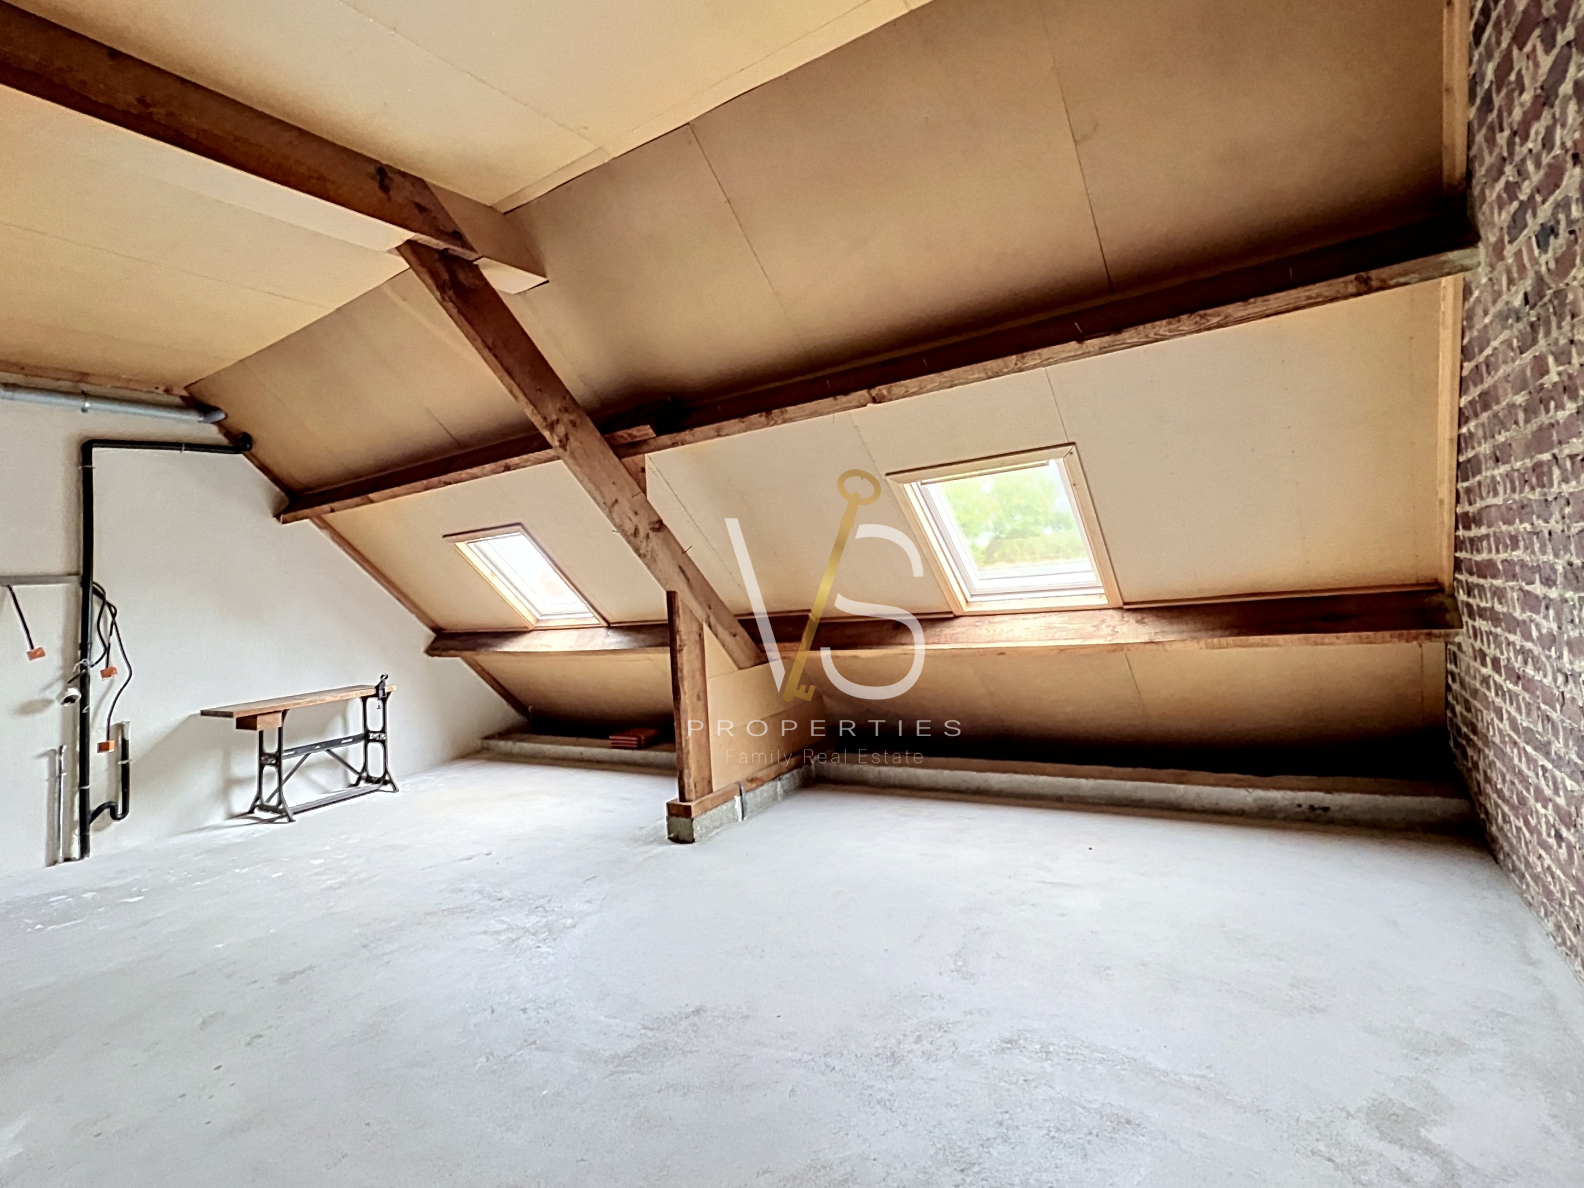
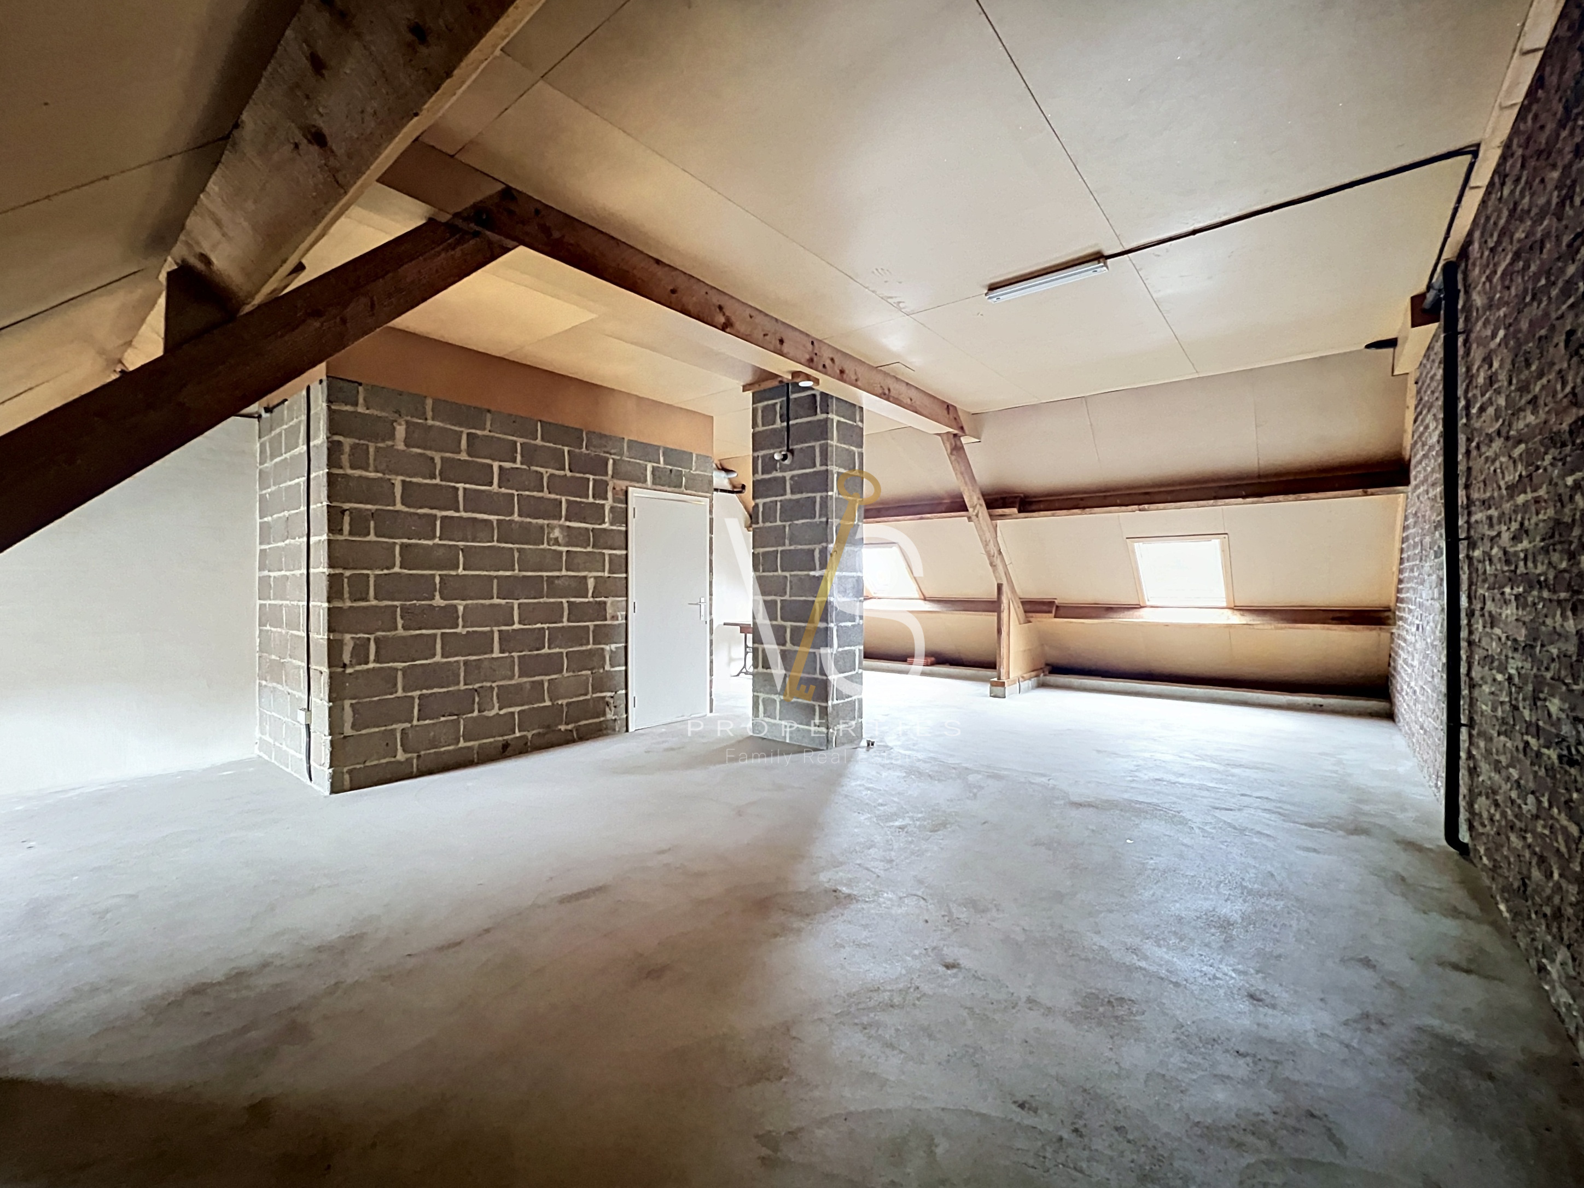
The top floor features a large attic that can be fully converted, benefiting from a recently renovated and insulated roof as well as new Velux windows. This space offers excellent potential for creating a master suite or additional rooms according to your needs.
Outside, you will also benefit from an additional parking space in front of the house, in addition to the garage.
Additional features: PVC double glazing - Alarm system and shutters - Individual oil-fired heating system (well-maintained boiler) - Recent insulated roof + new Velux windows - Possibility of a professional practice on the ground floor
EPC: D I 176 kWh/(m²/year) I 20260601-0000754952-01-6 I 45 kg/(m².year)
NB: Measurements are provided for information purposes only.
INFORMATION, VIEWINGS OR FREE PROPERTY VALUATION?
Do not hesitate to contact your family real estate agency
VS Properties Family Real Estate
02/853.02.02 - info@vsproperties.be
General
| Reference | 46299215 |
| Category | Single family home |
| Standing | Superior |
| Environment Type | Residential |
| Habitable Surface | 261.95m² |
| Glazing/Frames | Double glazing PVC |
| Availability | Free at act |
Energy
| PEB Label |  |
| PEB (E-SPEC) (kwh/m²/year) | 176.00 |
| CO2 Emission (kg/m².year) | 45.00 |
Basic Equipment
- Door phone
- Semi equipped kitchen
- Garage
- Garage door
- Exterior parking
Security Equipment
- Security alarm
- Shutter
Connections
- Sewer
- Electricity
- Water
Nearby
- Sports center
- Highway
- School
- Station
- Public transport
- Restaurant
- Trade
Heating
- Individual oil heating
Access Type
- Keys
- Entry gate
Property in detail
| Attic | 53.50m² | |
| Bathroom | 6.70m² | |
| Bedroom | 14.50m² | |
| Bedroom | 21.00m² | |
| Bedroom | 14.65m² | |
| Bedroom | 9.60m² | |
| Entrance hall | 21.50m² | |
| Garage | 23.00m² | |
| Garden | 130.00m² | |
| Kitchen | 12.00m² | |
| Living room | 55.00m² | |
| Night hall | 6.50m² | |
| Office | 23.50m² | |
| Office | 8.50m² | |
| Staircase | 10.00m² | |
| Terrace | South | 15.00m² |
| Toilet | 1.50m² | |
| Toilet | 3.50m² | |
| Toilet | 1.50m² |